Back
B3U

B3U

2 bed
2 bath
1,107 SqFt

Floor plan overview

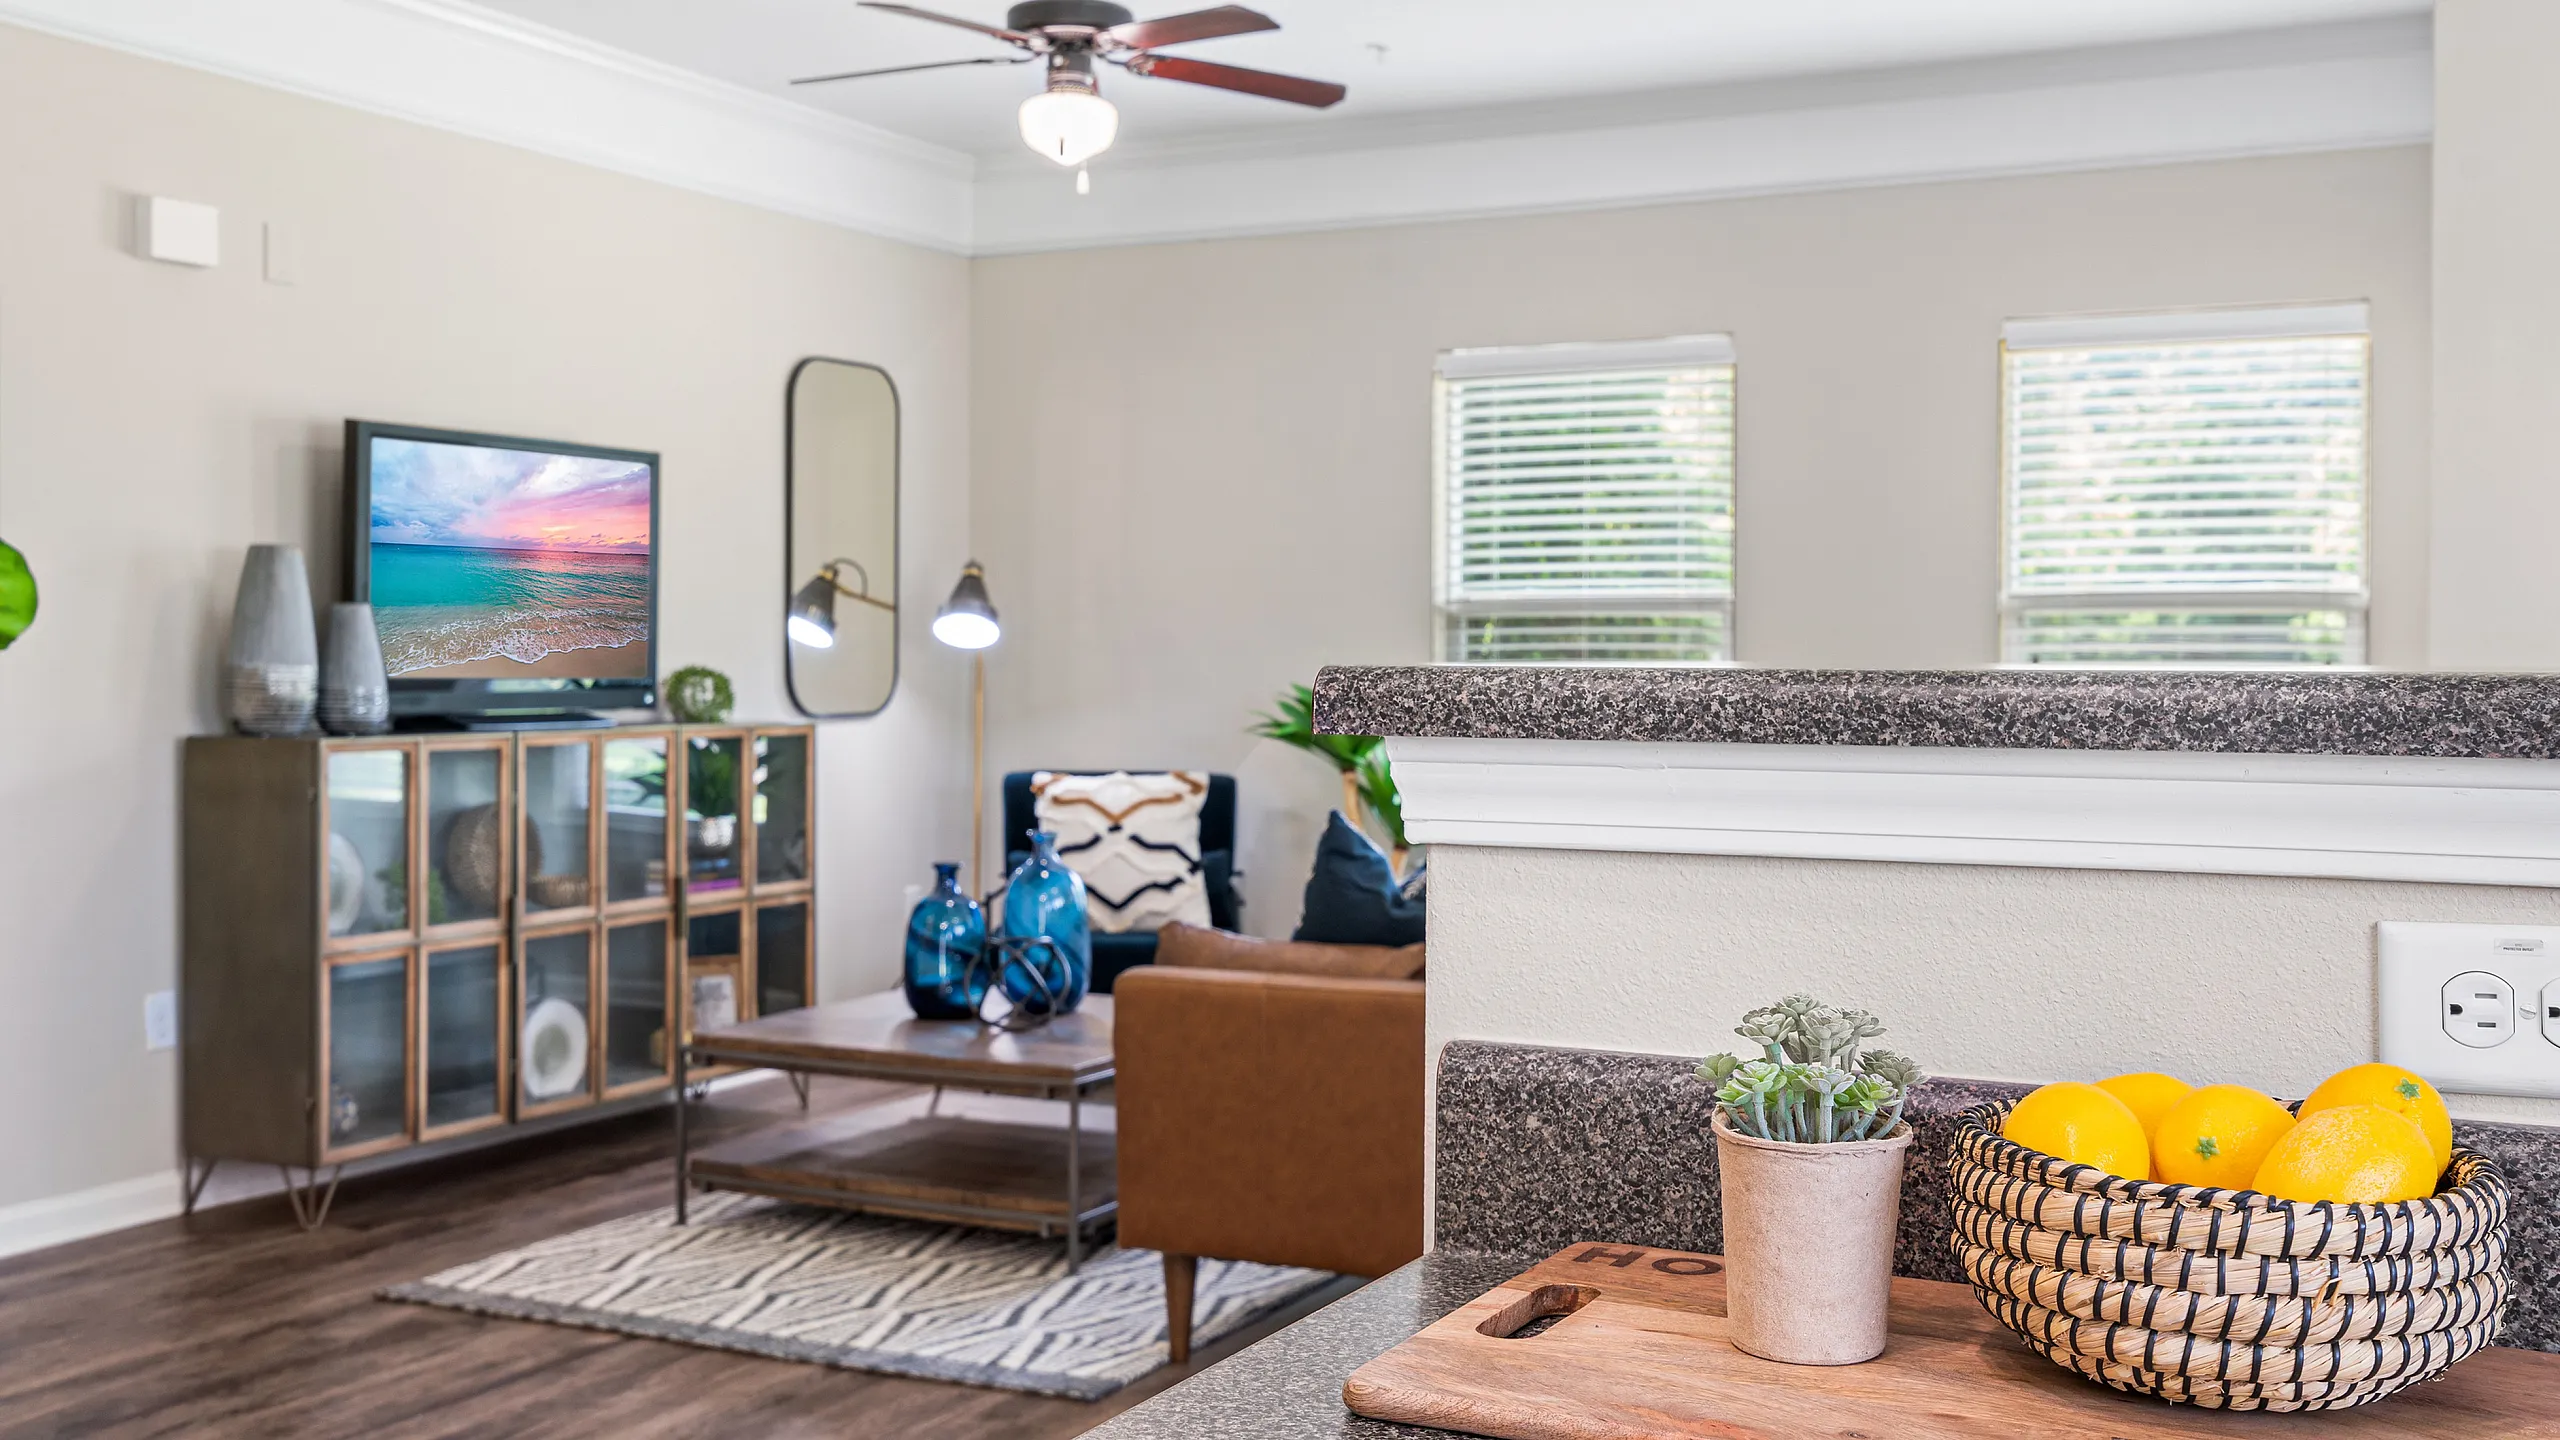
The East- B3U Floor Plan offers a distinctive 2-bedroom, 2-bathroom layout located in Cordova, spanning an impressive 1107 square feet. This residence is designed to provide a modern and efficient living experience. Enjoy high-end amenities such as state-of-the-art appliances and elegant interior finishes that create a stylish and functional home. Whether you seek relaxation in a sophisticated setting or the convenience of a thoughtfully crafted space, this floor plan caters to your lifestyle needs. Contact us today to schedule your tour of this exceptional floor plan.

Features & Highlights

Open Kitchen
Spacious Living
Two Bedrooms
En-suite Bath
Outdoor Balcony
Separate Dining
Ample Storage
Modern Design
Laundry Room
Walk-in Closet
2/2 Beds/Baths
1,107 SqFt
Contact Us

Available Units

0 available
No Units

No Units available currently.

Try changing or removing some of your filters to see if availability changes.

Frequently Asked Questions

How many bedrooms and bathrooms does the B3U floor plan have?
The B3U floor plan features 2 bedrooms and 2 bathrooms.
Contact Us