Back
C1L

C1L

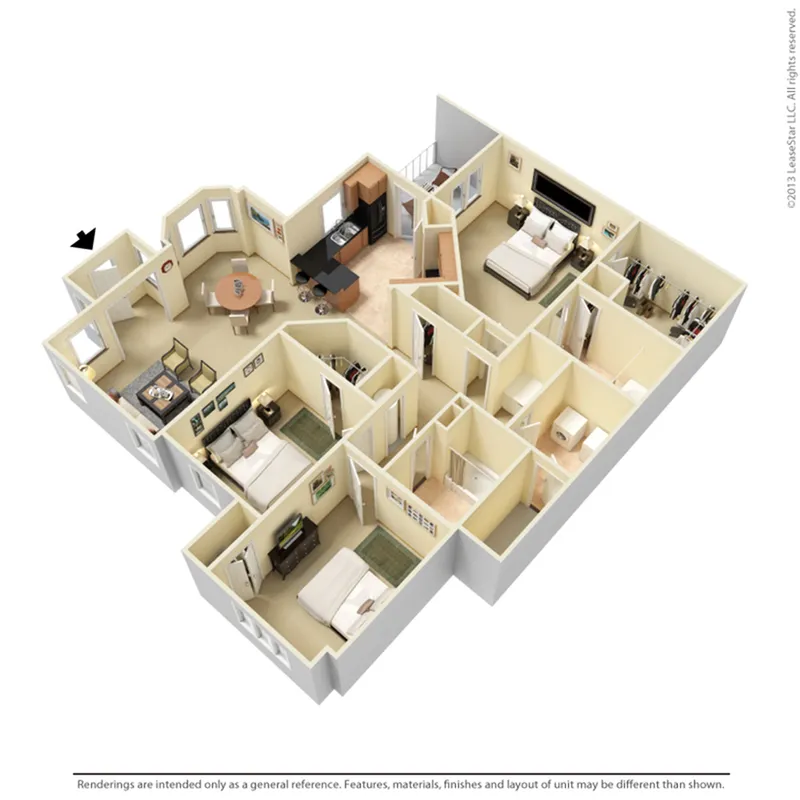
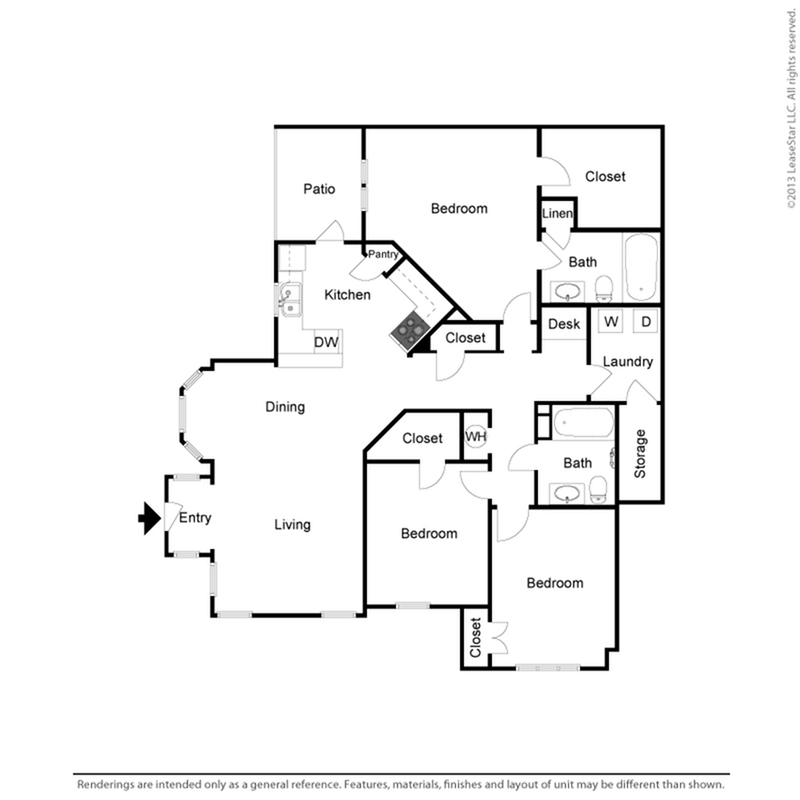
3 bed
2 bath
1,447 SqFt

Floor plan overview

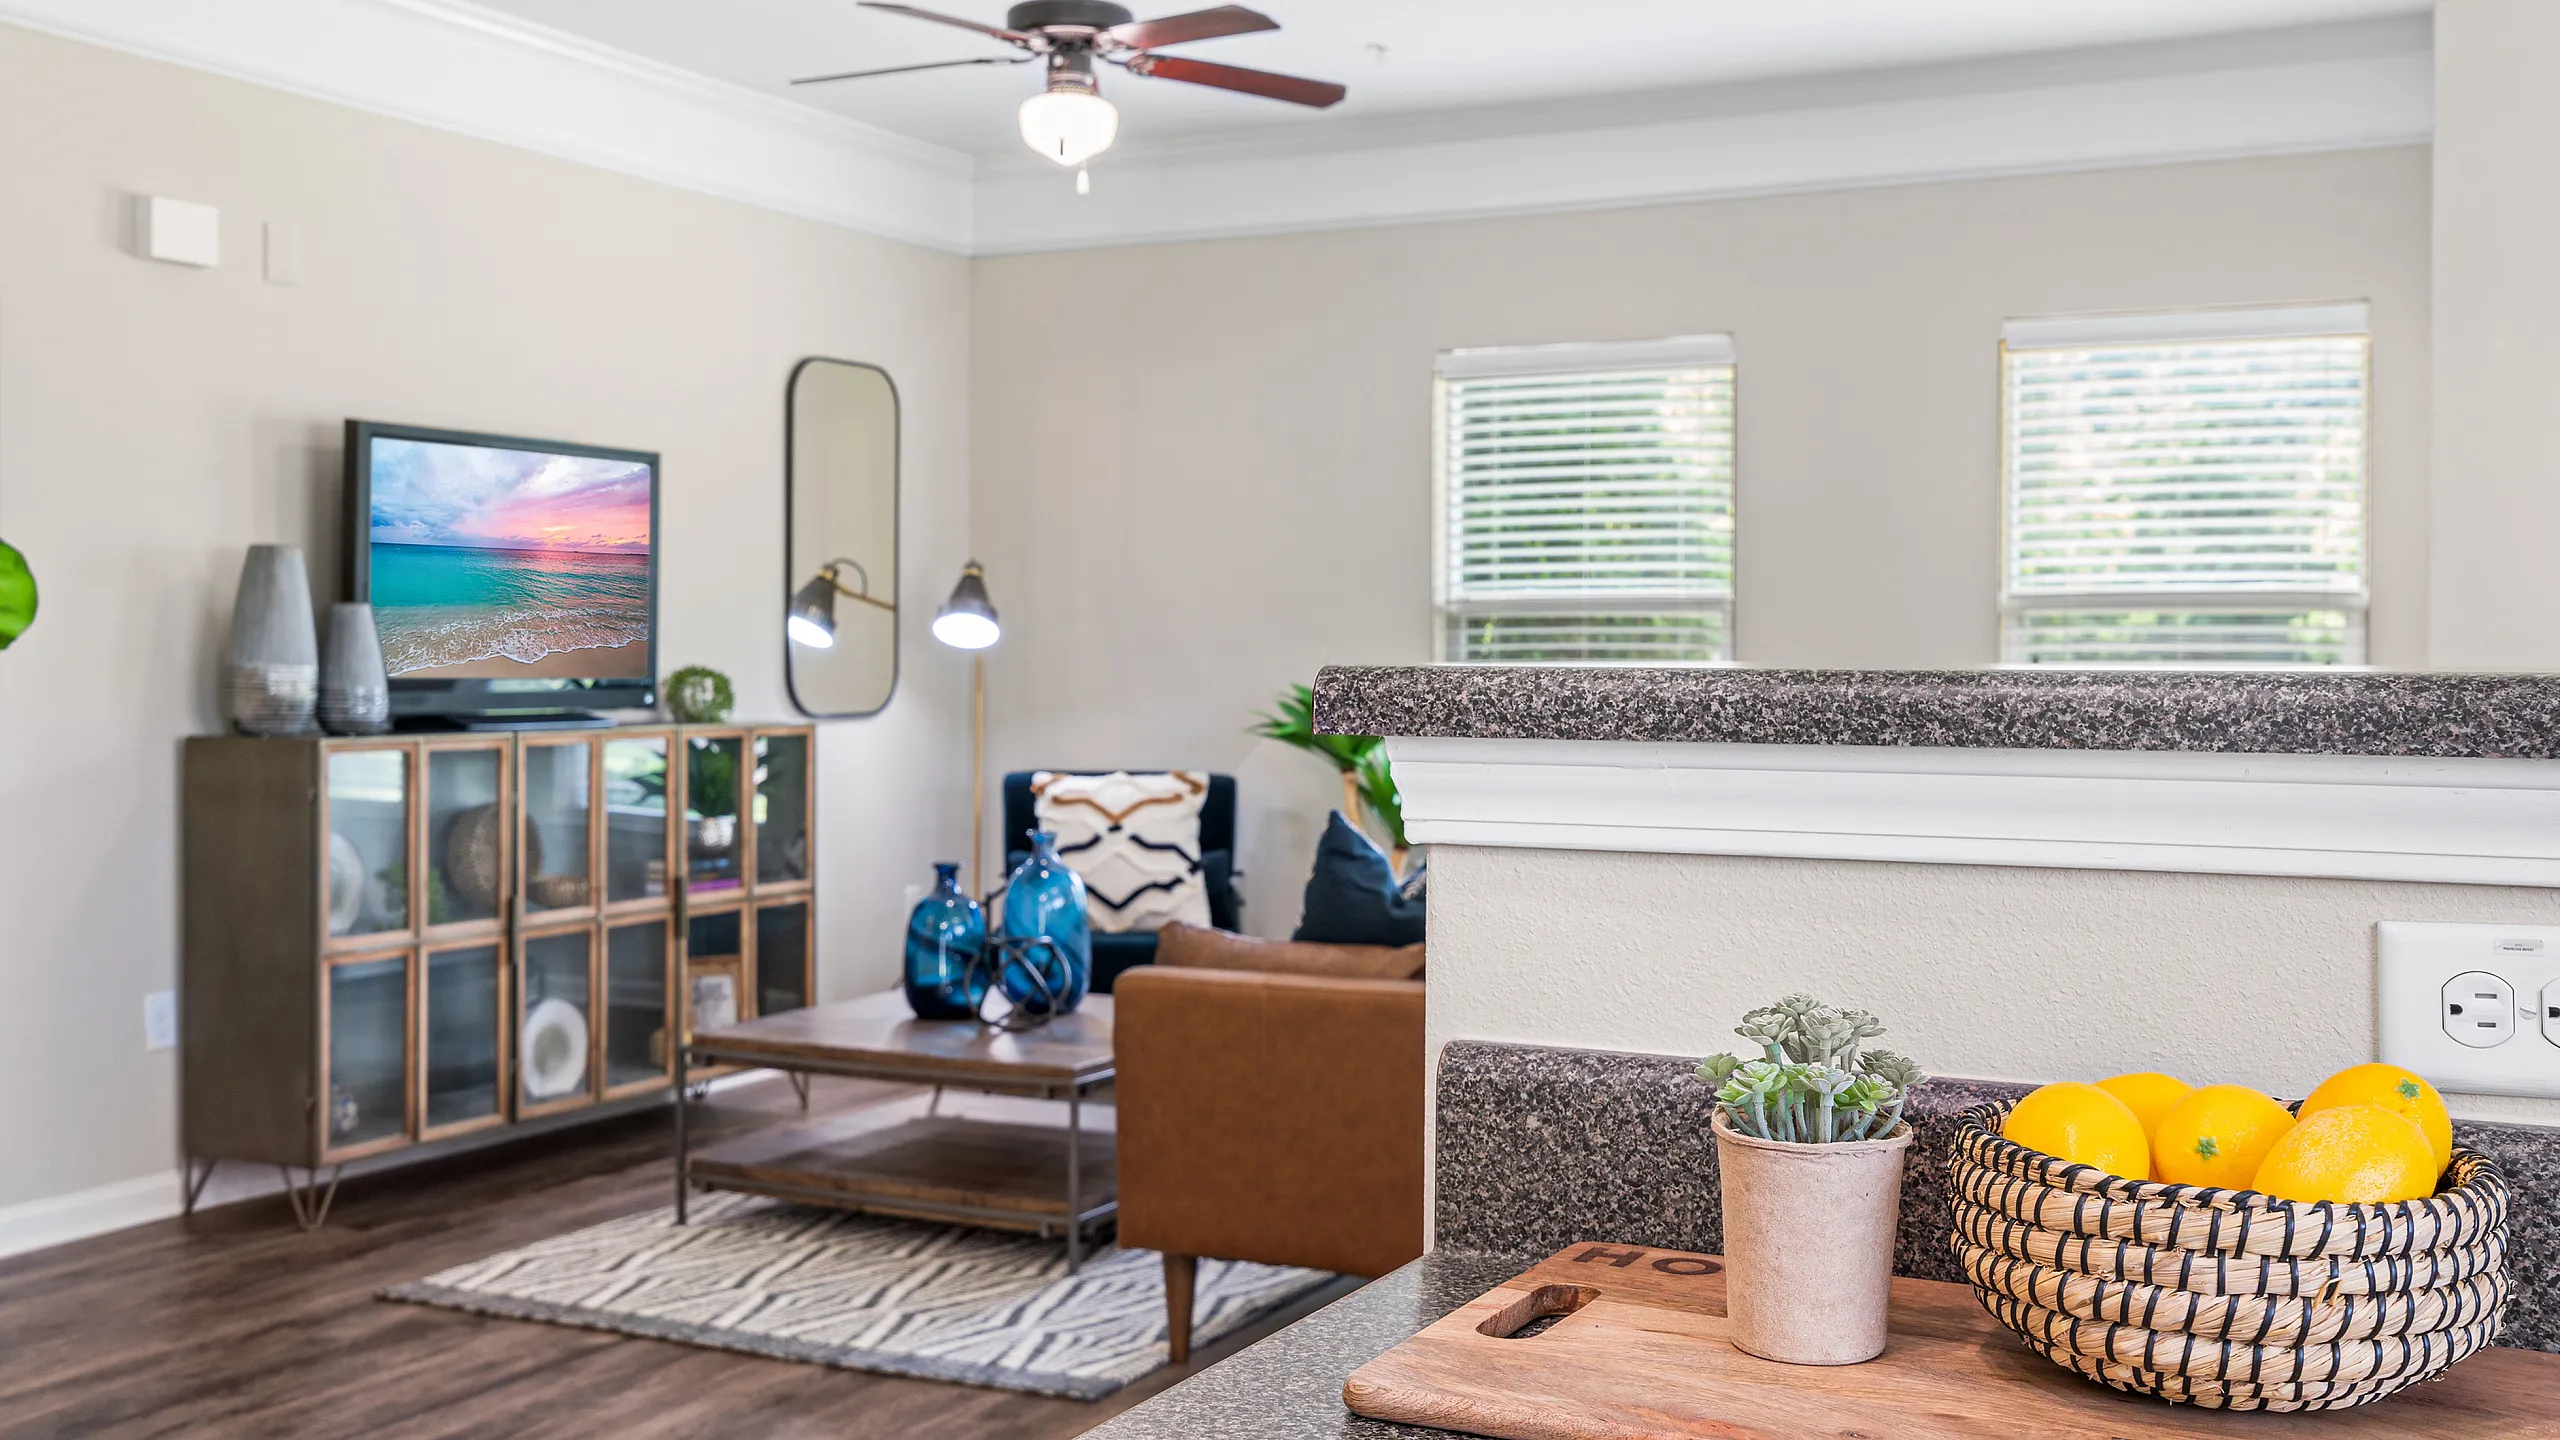
Introducing the East- C1L Floor Plan in Cordova, this exquisite 3 bed 2 bath layout spans 1447 sq ft. Immerse yourself in the thoughtfully crafted interiors designed to offer unparalleled convenience and style. This floor plan features modern design elements and dynamic amenities for contemporary living. Enjoy the benefit of high-end amenities and space for creative living in a serene community setting. Contact us today to schedule your tour of this exceptional floor plan.

Features & Highlights

Spacious bedrooms
Open kitchen
Elegant entry
Patio access
Laundry room
Ample storage
Dining area
Dual bathrooms
Private desk
Closet space
3/2 Beds/Baths
1,447 SqFt
Contact Us

Available Units

0 available
No Units

No Units available currently.

Try changing or removing some of your filters to see if availability changes.

Contact Us